
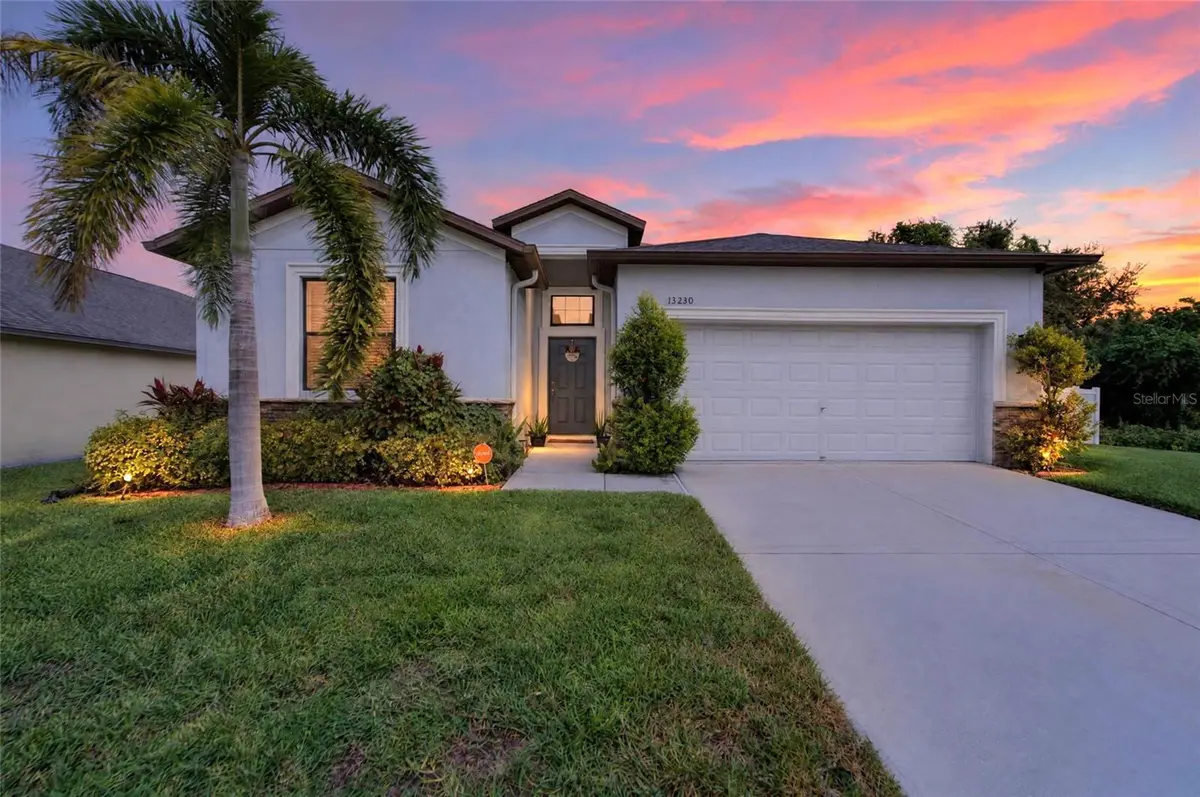
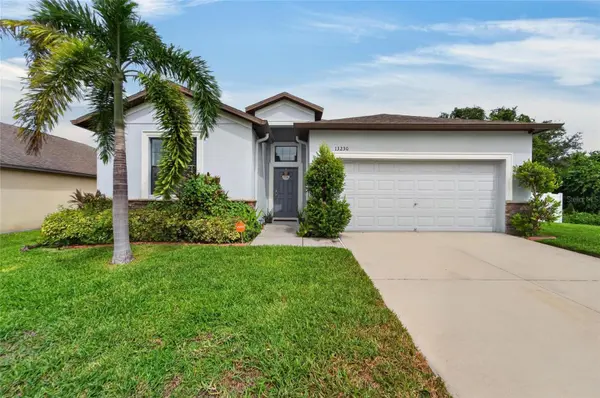
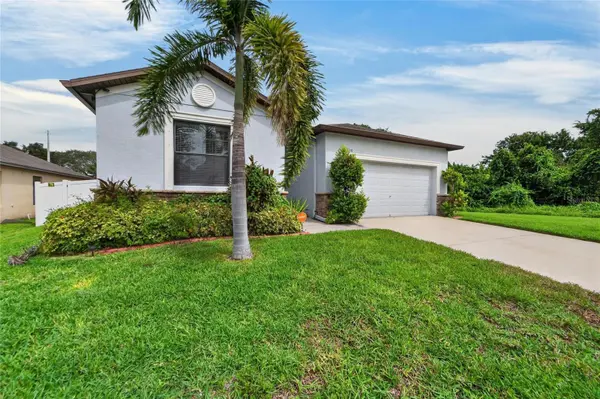

13230 WELLINGTON HILLS DR, Riverview, FL 33579
See all 61 photos
13230 WELLINGTON HILLS DR, Riverview, FL 33579,Video Tour
13230 WELLINGTON HILLS DR, Riverview, FL 33579
REQUEST A TOUR If you would like to see this home without being there in person, select the "Virtual Tour" option and your agent will contact you to discuss available opportunities.
In-PersonVirtual Tour
$ 469,995
Est. payment /mo
New

13230 WELLINGTON HILLS DR Riverview, FL 33579

4 Beds

3 Baths

2,006 SqFt


UPDATED:

Key Details

Property Type Single Family Home

Sub Type Single Family Residence

Listing Status Active

Purchase Type For Sale

Square Footage 2,006 sqft

Price per Sqft $234

Subdivision Summerfield Crossings Village 2 Tr

MLS Listing ID TB8554695

Bedrooms 4

Full Baths 3

HOA Fees $141/qua

HOA Y/N Yes

Annual Recurring Fee 564.0

Year Built 2014

Annual Tax Amount $7,973

Lot Size 1,306 Sqft

Acres 0.03

Property Sub-Type Single Family Residence

Source Stellar MLS

Property Description

Short Sale. Welcome to this beautifully maintained, move-in ready 4-bedroom, 3-bathroom home offering the perfect combination of space, comfort, style, and everyday convenience. With approximately 2,032 square feet of thoughtfully designed living space, this home features a spacious open-concept floor plan that provides plenty of room for both everyday living and entertaining. The inviting main living area is filled with natural light and flows seamlessly into the open kitchen, creating the ideal gathering space for family and friends. The kitchen features generous counter space and a large center island, making meal preparation and entertaining effortless. The spacious primary suite offers a private retreat complete with separate walk-in closets and an ensuite bathroom featuring a relaxing garden tub and separate walk-in shower. The fourth bedroom includes its own private bathroom, providing an ideal space for guests, extended family, or a home office. The home is loaded with desirable features and upgrades, including granite countertops, ceramic tile in wet areas, 2-inch faux wood blinds, GE Clean Steel Energy Star appliances, a high-efficiency 15 SEER HVAC system, Moen plumbing fixtures with chrome finishes, programmable thermostats, energy-efficient Low-E dual-pane windows, and a 50-gallon GE hybrid water heater. For added convenience, the home also includes a GE washer and super-capacity dryer, allowing you to move in and enjoy the home from day one. Outside, the beautifully landscaped homesite with irrigation provides an attractive setting to enjoy Florida's outdoor lifestyle. Ideally located in Riverview, this home offers easy access to shopping, dining, schools, major roadways, and Tampa-area employment centers while maintaining the comfort and appeal of a peaceful residential setting. With its spacious layout, versatile bedrooms, upgraded finishes, energy-efficient features, and move-in-ready condition, this home is an exceptional opportunity for today's buyer. Don't miss your chance to make this beautiful Riverview residence your own—schedule your private showing today and experience everything this home has to offer. Call me or your agent for your private tour today!

Location

State FL

County Hillsborough

Community Summerfield Crossings Village 2 Tr

Area 33579 - Riverview

Zoning PD

Interior

Interior Features Ceiling Fans(s), Crown Molding, In Wall Pest System, Kitchen/Family Room Combo, Living Room/Dining Room Combo, Open Floorplan, Primary Bedroom Main Floor, Solid Surface Counters, Solid Wood Cabinets, Stone Counters, Thermostat

Heating Central

Cooling Central Air

Flooring Carpet, Ceramic Tile, Concrete

Furnishings Unfurnished

Fireplace false

Appliance Dishwasher, Microwave, Range, Refrigerator

Laundry Laundry Room

Exterior

Exterior Feature Outdoor Kitchen, Sidewalk

Parking Features Driveway

Garage Spaces 2.0

Pool In Ground, Screen Enclosure

Utilities Available Public

Amenities Available Clubhouse, Fitness Center, Park, Playground, Pool, Recreation Facilities, Security, Tennis Court(s)

View Y/N No

Water Access No

Roof Type Shingle

Porch Covered, Rear Porch, Screened

Attached Garage true

Exposure East

Garage true

Private Pool Yes

Building

Entry Level One

Foundation Slab

Lot Size Range 0 to less than 1/4

Sewer Public Sewer

Water Public

Structure Type Block,Stucco

New Construction false

Schools

Elementary Schools Summerfield-Hb

Middle Schools Eisenhower-Hb

High Schools East Bay-Hb

Others

Pets Allowed Breed Restrictions, Cats OK, Dogs OK

HOA Fee Include Management,Pool,Recreational Facilities

Senior Community No

Pet Size Extra Large (101+ Lbs.)

Ownership Fee Simple

Monthly Total Fees $47

Acceptable Financing Cash, Conventional, FHA, VA Loan

Membership Fee Required Required

Listing Terms Cash, Conventional, FHA, VA Loan

Num of Pet 4

Special Listing Condition Short Sale

Virtual Tour https://zillow.com/view-imx/09720cb7-1e70-46af-b4f9-615054aa3941?initialViewType=pano&setAttribution=mls&utm_source=dashboard&wl=1


Stellar MLS
Listed by Bryan Rodriguez ELEVATED REALTY
Gavin Frater

Gavin Frater

Agent License ID: SL3573083

+1(908) 577-1257

GET MORE INFORMATION

Name
Phone*
Message

Go tour this home

13230 WELLINGTON HILLS DR